

The Signage Dividend: Why the Best Office Space in Roeland Park is Completely Hidden
In commercial real estate, we are taught that visibility is everything. Businesses compete for monument placement, highway exposure, and prominent logos facing major traffic corridors. But for a certain tier of established professional services, street-level visibility isn’t a benefit—it is an unnecessary premium built into the lease rate.
If your firm operates entirely on a high-touch, referral-based model, you don’t rely on walk-in retail traffic. Your clients find you because of your reputation, your expertise, and your track record. When your reputation serves as your sign, paying the premium for retail exposure on a main road simply acts as a tax on your bottom line.
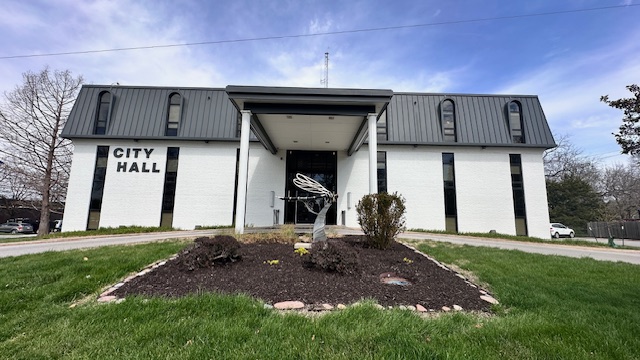
A unique alternative exists on the 3rd floor of Roeland Park City Hall, 4600 W 51st St, Roeland Park, KS, 66205. There is no monument sign on 51st Street, no public storefront, and zero retail noise. Instead, this space offers privacy, security, and an undeniable institutional prestige.
The Financial Reframe of Commercial Space
When evaluating office space in the Mission and Fairway corridors, Class A glass towers frequently command lease rates well north of $26 per square foot. By choosing a location that trades street visibility for strategic, quiet proximity, the cost efficiencies are substantial.
The professional suites at Roeland Park City Hall (4600 W 51st St, Roeland Park, KS, 66205) are offered at $18.50 per square foot on a Modified Full-Service lease. For a typical 2,000 square foot user, migrating from a high-visibility Class A building to this civic environment yields an annual savings of nearly $14,000. This is a capital dividend that can be directly reallocated into your digital infrastructure, talent acquisition, or firm growth.
Strategic Proximity for Legal, Municipal, and Civic Consultants
For specific professional sectors, location is defined by regional accessibility rather than street presence.
For legal counsel, the building provides an exceptional logistical advantage: Roeland Park’s central positioning places your team within a 20-minute drive of downtown Kansas City, ensuring rapid, seamless access to the central courthouses.
For architecture firms, civil engineering groups, and urban planners, being co-located inside a municipal building provides a functional home-field advantage. Operating from the 3rd floor of City Hall establishes an immediate aura of institutional insider credibility. It streamlines collaboration with local planners and city leadership, turning your actual office address into a subtle marketing asset when pitching public contracts or regional development projects.
The Logistics of a Professional Sanctuary
While the location is discreet, the amenities match the expectations of high-level administrative and advisory teams.
The environment includes secure 24-hour key-card access, keeping your team and your data isolated from the public areas of the building. Clients and staff have access to free covered parking, shielding them from the elements, alongside modern on-site electric vehicle charging stations.
When you need to step out of the office, the surrounding neighborhood supports both casual productivity and client entertainment. Multiple coffee houses sit within a 10-minute drive for offsite morning sessions, and a diverse selection of local restaurants lines nearby Johnson Drive for client lunches or team dining.
Frequently Asked Questions
What is the most cost-effective professional office space for lease in Roeland Park or Mission, KS?
At $18.50 per square foot Modified Full-Service, the 3rd-floor suites at Roeland Park City Hall offer a high-value, lower-overhead alternative to nearby Class A spaces while keeping businesses central to major Johnson County transit corridors.
Where can a boutique law or accounting firm find private office space with secure parking in Johnson County?
Roeland Park City Hall provides professional office suites featuring secure 24-hour key-card entry, a quiet professional environment removed from street traffic, and free covered parking with electric vehicle charging stations.
What are the benefits of locating an architecture or engineering firm inside a civic building?
Locating an architecture or civil engineering firm inside a municipal building like Roeland Park City Hall provides direct proximity to city planning and public works departments, creating operational efficiencies for firms managing public contracts and local development projects.
Current Availability
The property currently features two distinct suite opportunities tailored for small-to-midsize professional teams, with the unique ability to scale up:
Suite 303 consists of 1,312 square feet and is available immediately for turnaround and occupancy. This layout is highly suited for a solo practitioner, boutique consultancy, or a private wealth management team requiring a quiet, confidential sanctuary.
Suite 302 consists of 2,129 square feet and is currently open for pre-leasing with an estimated occupancy date of mid-to-end of November. This larger suite serves as an ideal footprint for a growing engineering team, a regional non-profit headquarters, or an architectural design studio looking to establish a stable, long-term civic base.
For a firm seeking a larger, multi-department corporate footprint, both spaces can be combined for a total of 3,441 square feet. While a central hallway and shared kitchenette naturally sit between the two suites, this configuration offers a highly functional layout for an organization looking to create distinct divisions—such as separating collaborative client-facing zones from quiet administrative workspaces.
To discuss the floor plans, review the full lease specifications, or coordinate a private broker walkthrough of the 3rd floor, contact Bridget Rodewald.